 Most requested
Solid-roof covered patio
Tied into the house roofline
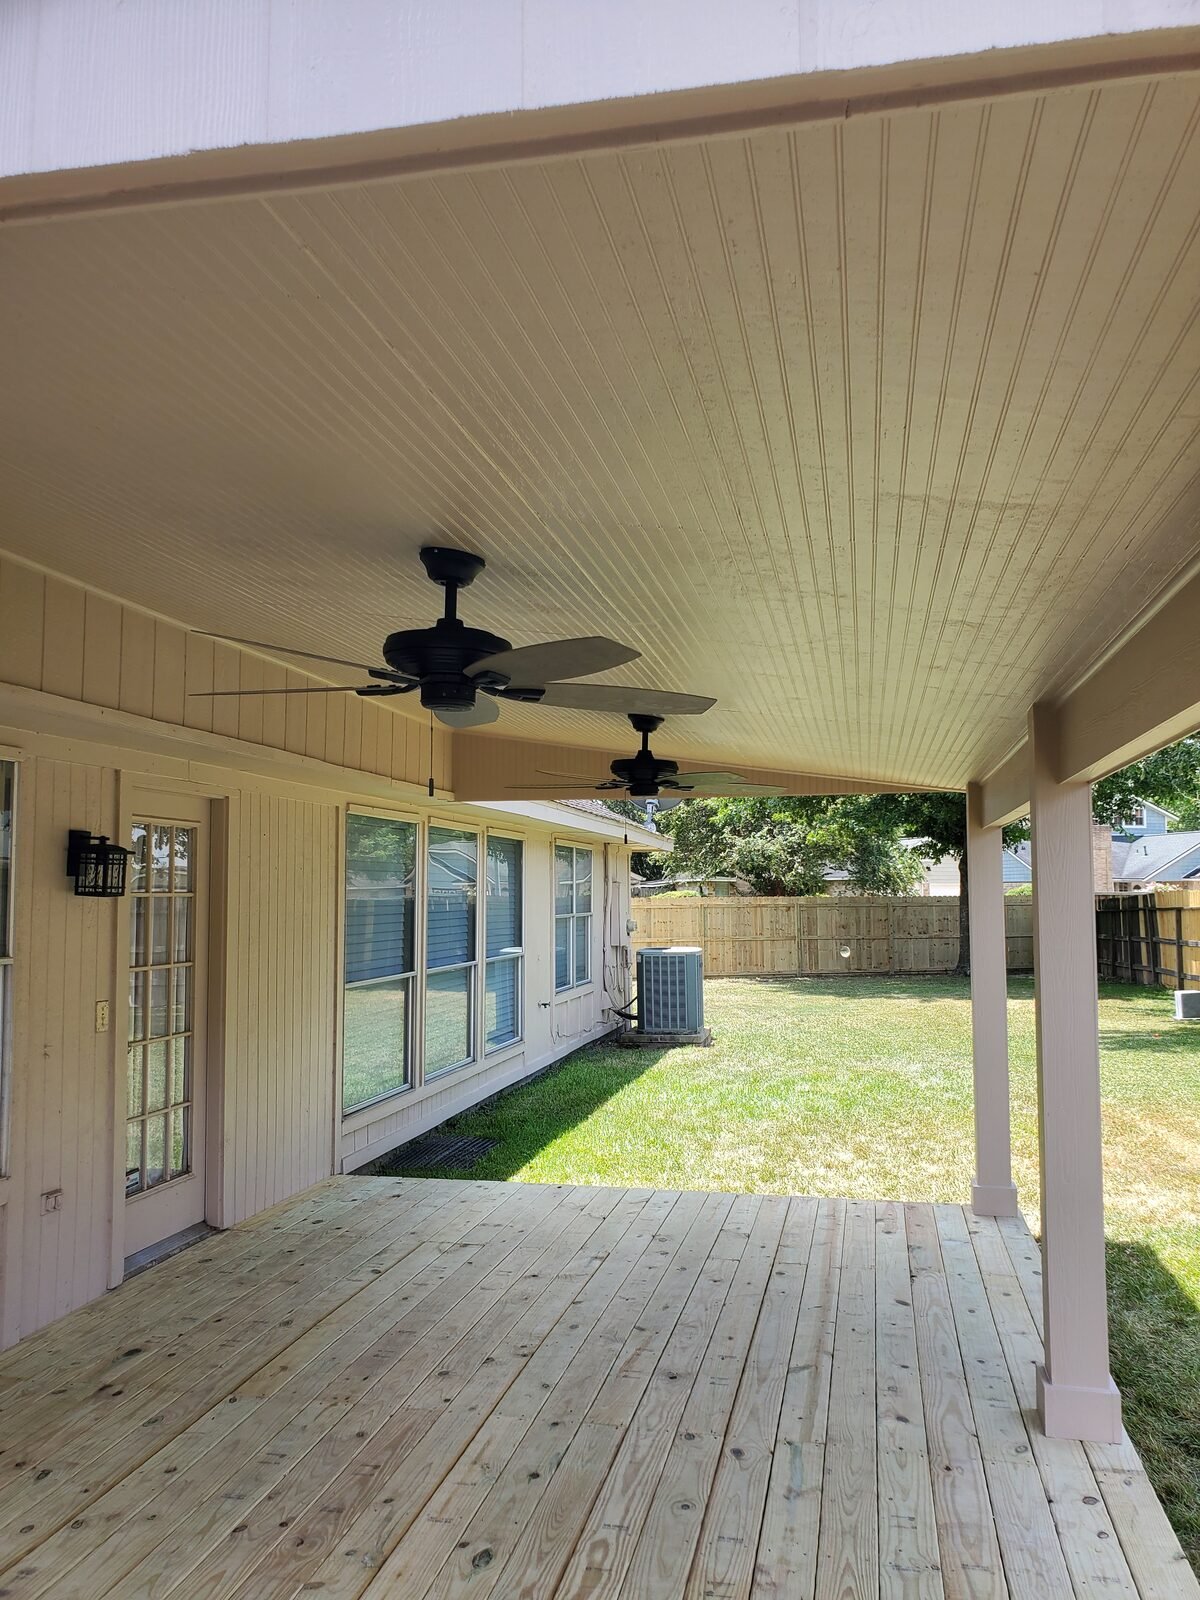
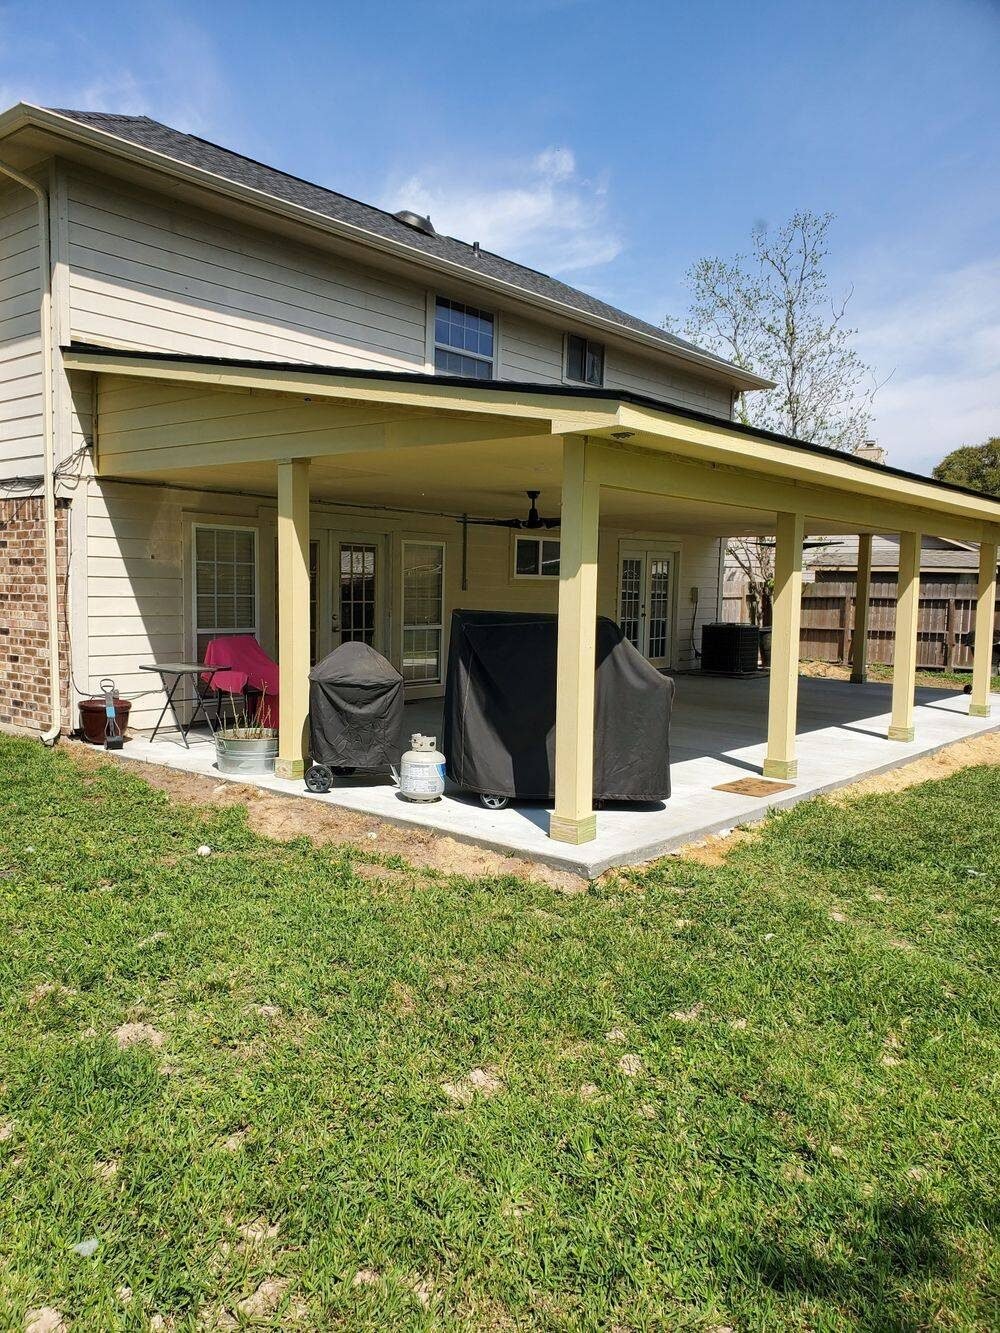
Shingle or metal roof to match the home, beadboard ceiling, fans and lights, and flashing that makes it part of the roof system.
Triple G Roofing & Construction is a family-owned roofing and exterior contractor based in Humble, TX, serving the Greater Houston area since 1973. We build solid-roof patio covers, enclosed and screened patios, cedar pergolas, metal-roof covers and pressure-treated wood decks — and because we are roofers first, the cover is flashed into your roofline so it stays dry where most covers leak.
Triple G Roofing builds patio covers, pergolas and wood decks for homeowners across the Greater Houston area — Humble, Kingwood, Atascocita, Spring, Porter, The Woodlands, Baytown and the communities between. Owner Tim Menn designs each one on-site with you, ties it into your roof and trim so it looks original to the house, and hands you a free written estimate before a single post goes in.
If you have been searching for a patio cover builder near me in Houston, here is the short version of how we are different: a patio cover is a roof. It has rafters, decking, flashing and a pitch, and it meets your house at the one spot water loves to find. A carpenter builds the structure; a roofer makes it stay dry. Tim and his father Glenn have been roofing in this area since 1973, and every cover we build gets the same flashing detail as a roof replacement.
That roofing background also shows up in the finish. We match your existing shingle or metal, carry the fascia and trim around the new structure, and set beadboard ceilings ready for fans and lights, so the covered patio reads as part of the home rather than something bolted to the back of it.
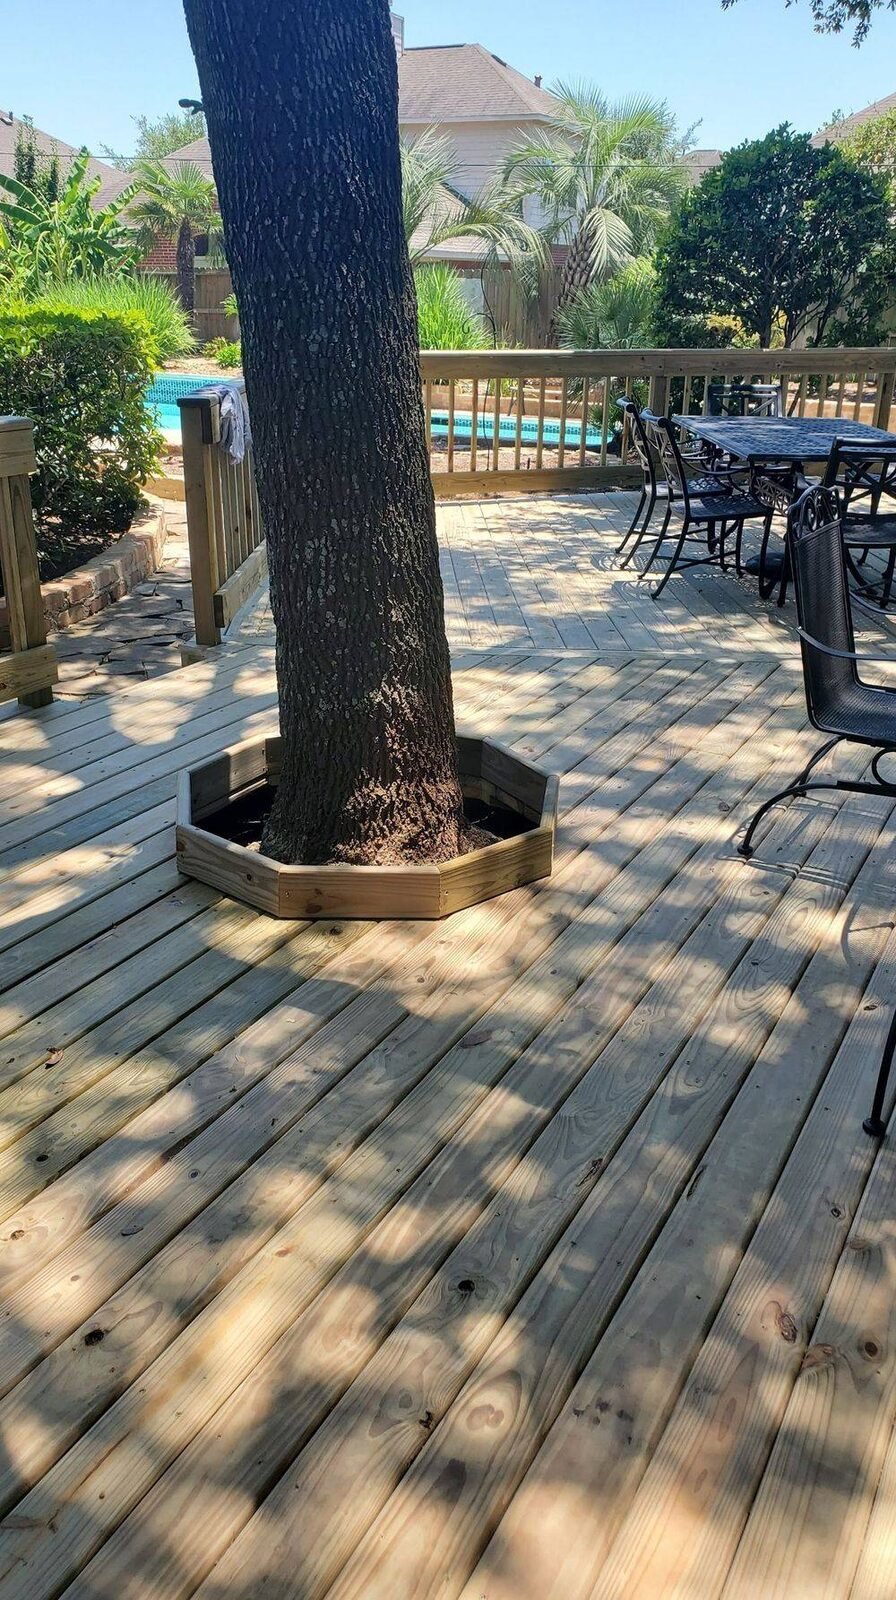
We build six things well: solid-roof covered patios, enclosed patios, screened porches, cedar pergolas, metal-roof covers including poolside palapas, and pressure-treated wood decks. Every photo below is one of our own projects in the Greater Houston area.
Most requested
Shingle or metal roof to match the home, beadboard ceiling, fans and lights, and flashing that makes it part of the roof system.
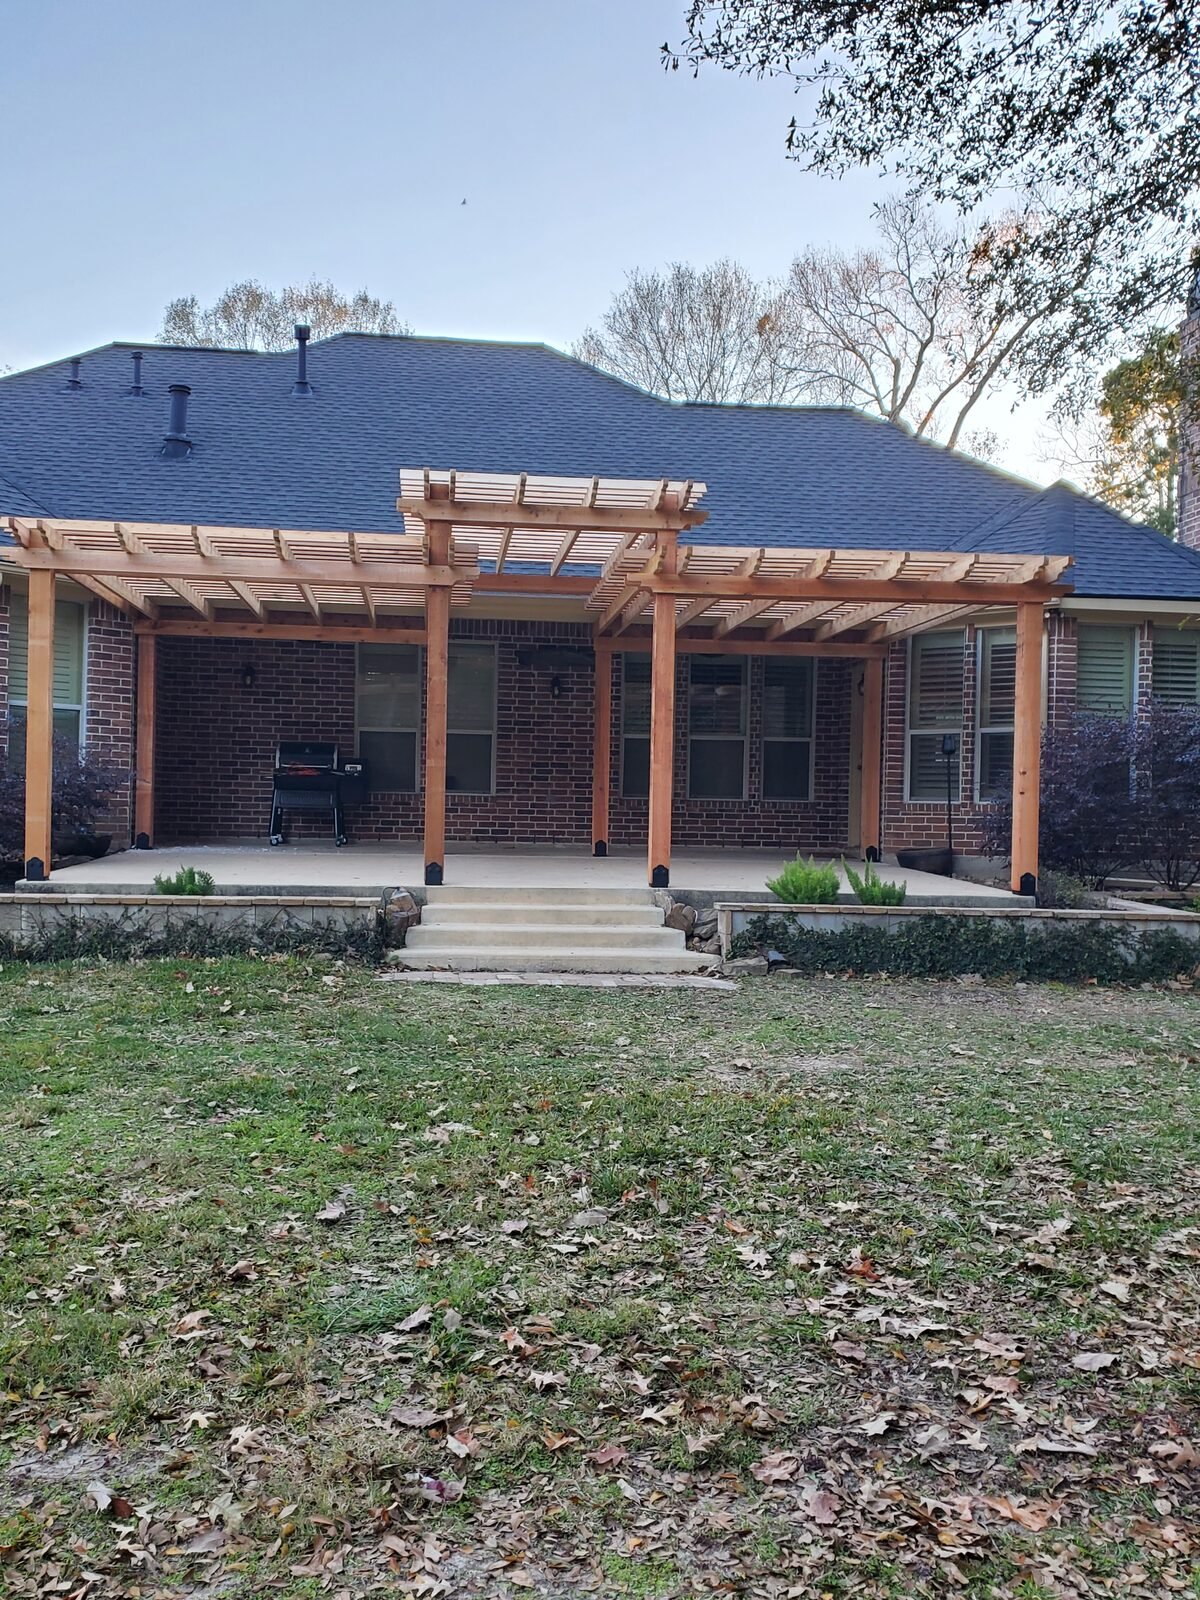
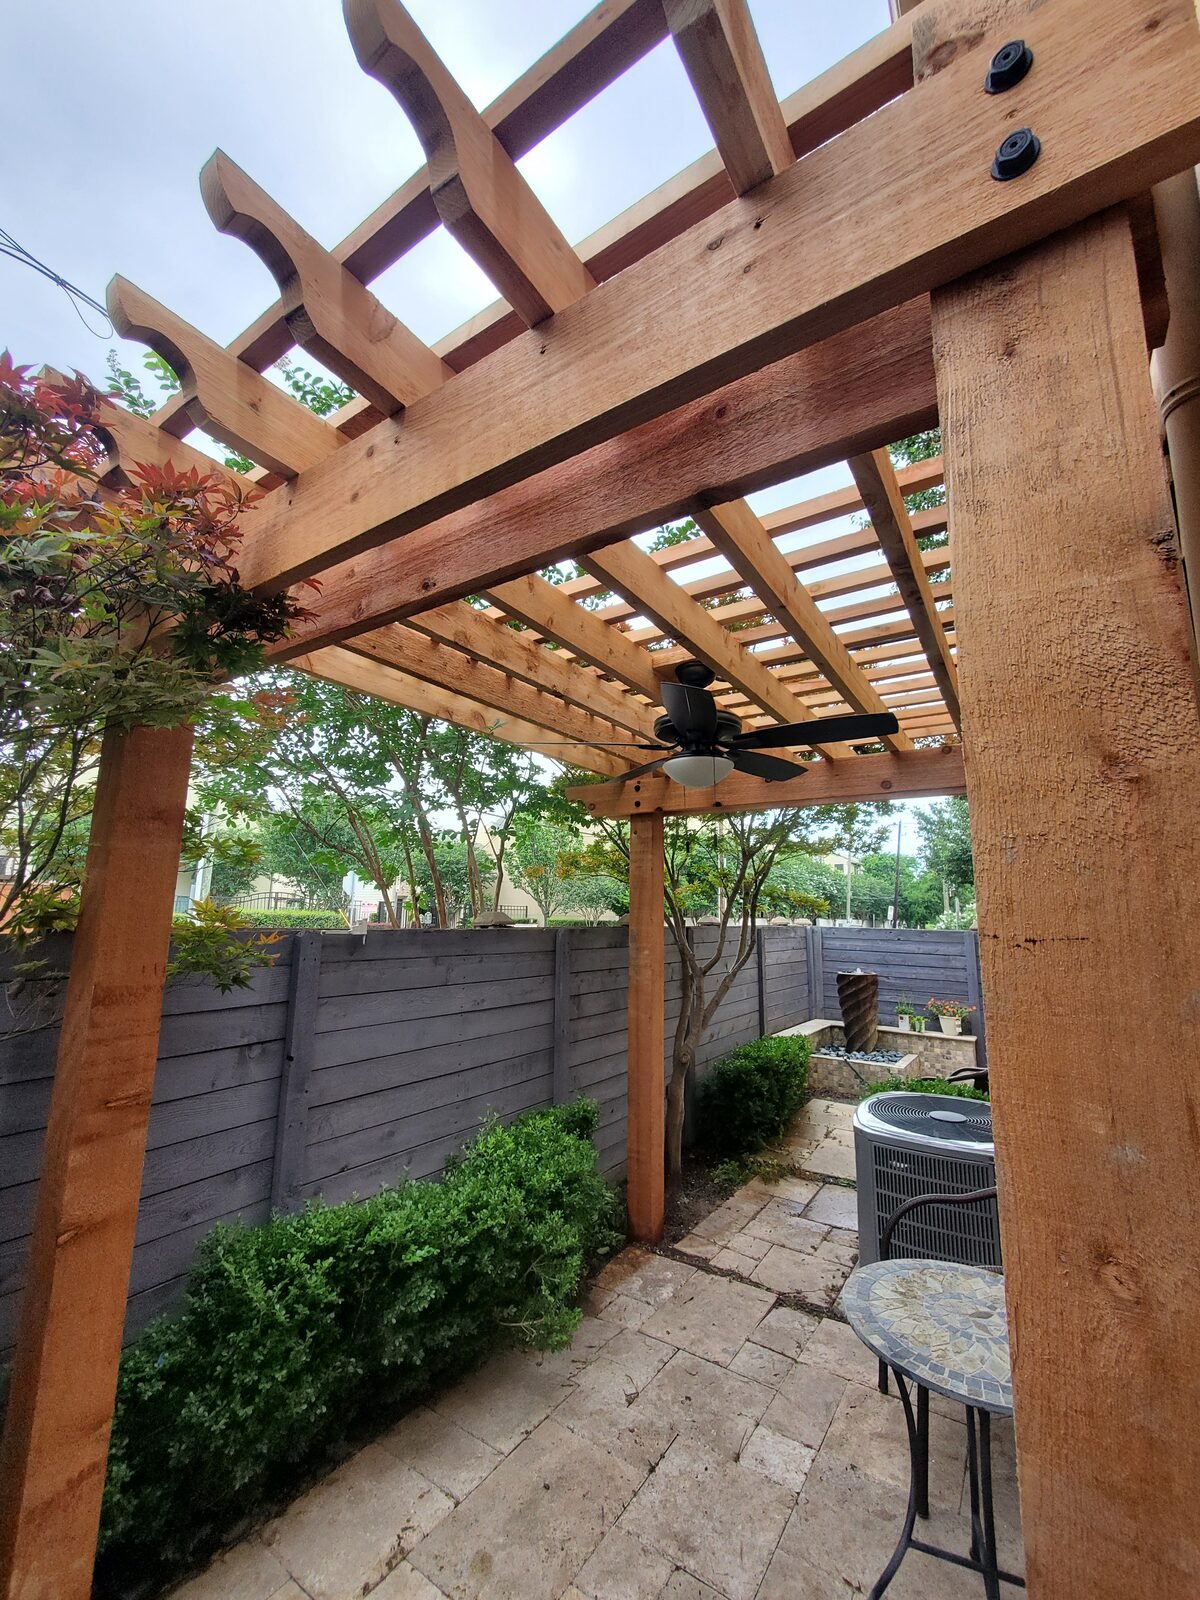
Cedar posts and beams with decorative rafter tails for filtered shade over a patio or walkway.
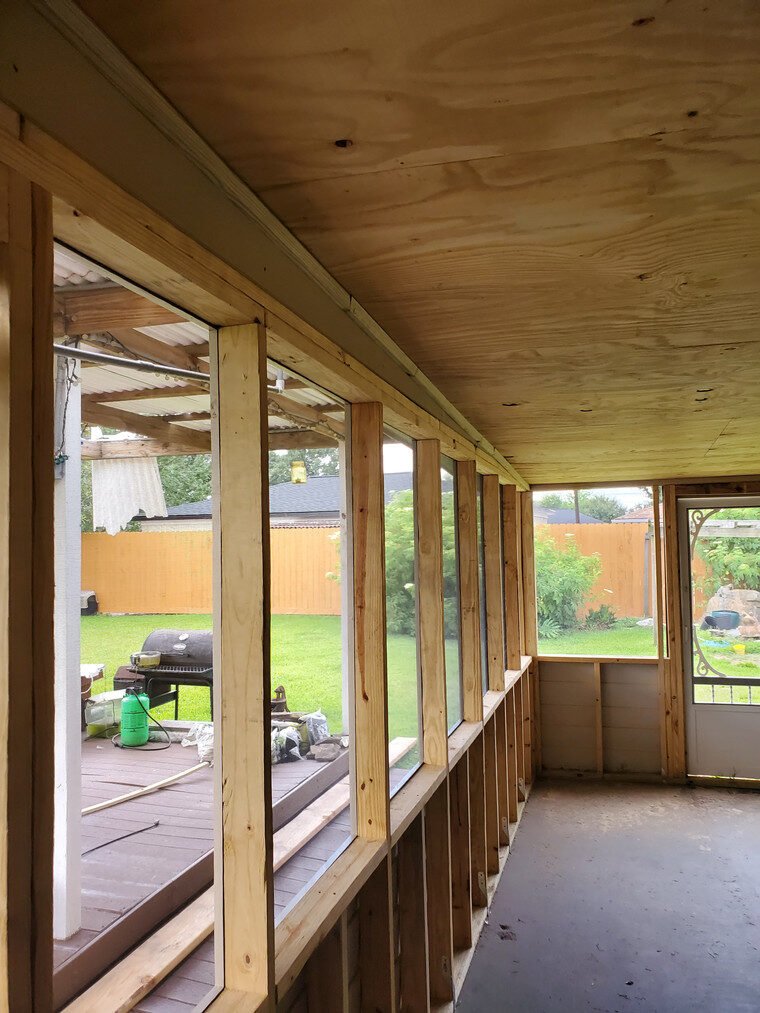
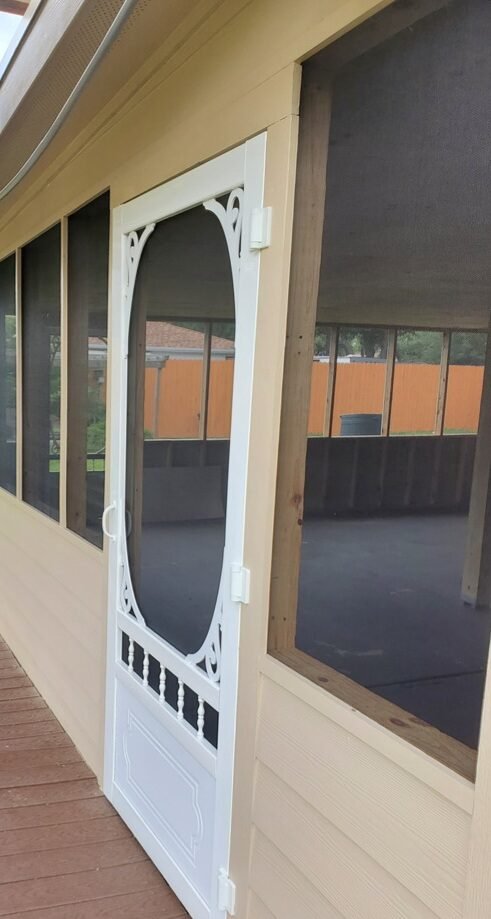
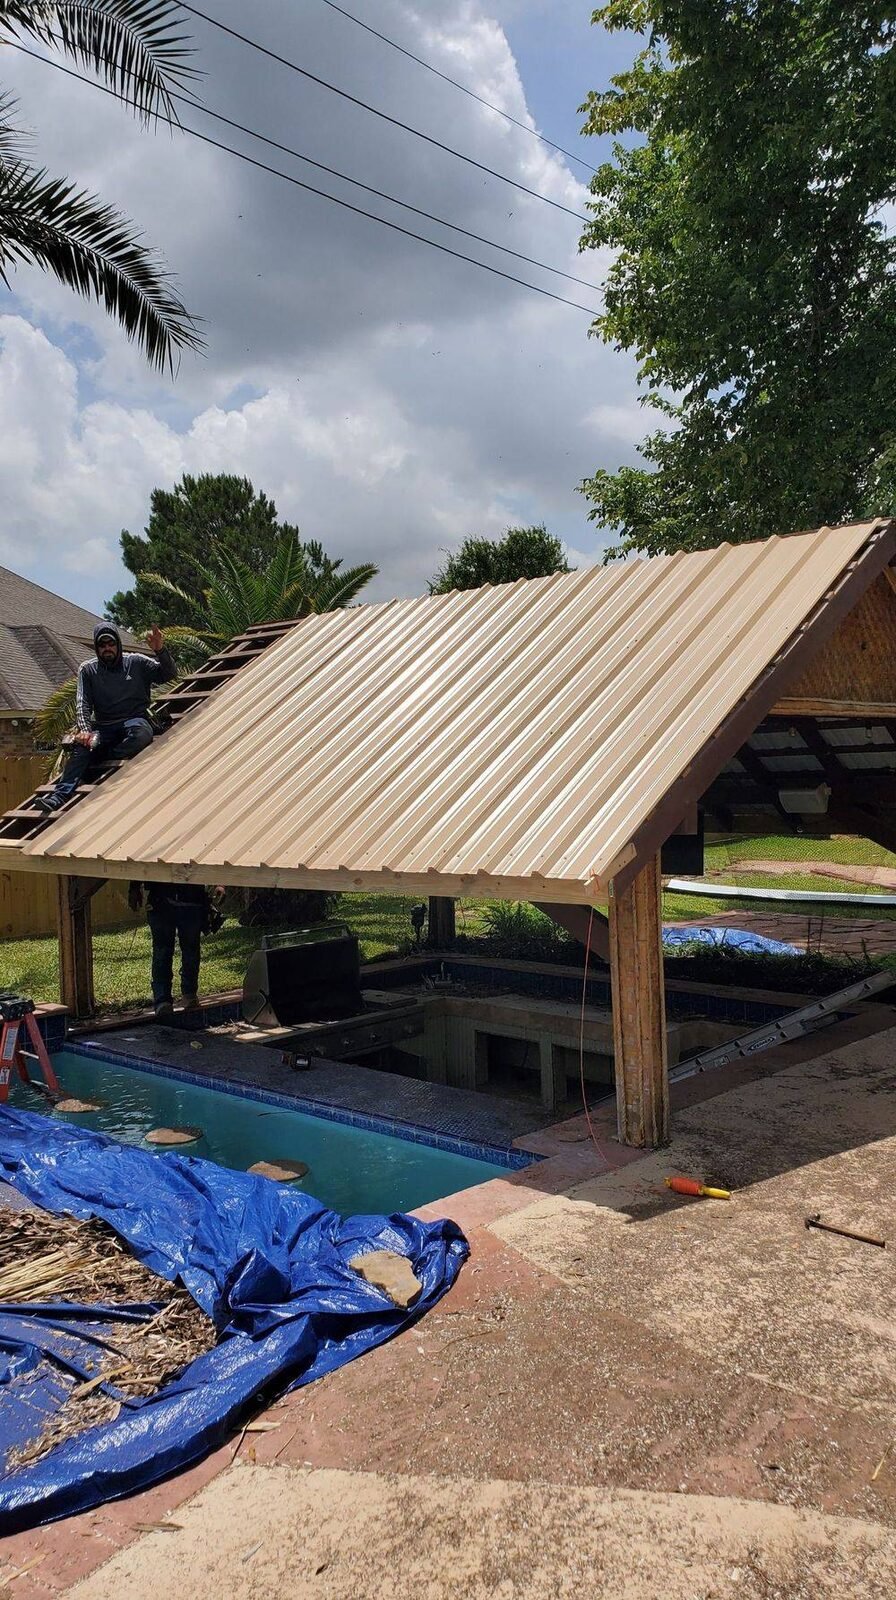
Because the joint where a patio cover meets the house is a roofing joint. A roofer flashes it the same way a roof is flashed — ledger lagged into framing, flashing tucked under the existing shingles or behind the siding, and the new roof pitched to carry water away from the wall — so the cover stays dry instead of soaking the fascia and the ceiling below it.
Flashing runs up the wall and under the existing shingles or behind the siding, not caulked to the surface. Caulk is a maintenance item; flashing is a system.
The ledger board carries the cover, so it is lagged through to the house framing and sealed, never screwed to siding or trim.
The new roof slopes toward the yard with the same shingle or metal as your home, so water moves off the outer edge instead of pooling against the wall.
A gutter and downspout on the outer beam drops water clear of the slab and the footings, which matters on Houston clay.
We look at your roof before we build on it. If the shingles or decking where the cover ties in are worn, you will hear it from us first, with photos, so you can fix it while the area is open instead of after the ceiling is finished.
I had a concept in mind, Tim expanded on it and gave me some great advice on how to do it right. It turned out great. They matched the trim and everything perfectly.Ralph · Porter, TX · patio roof extension
You bring the idea; Tim brings the tape measure and the roofing judgment. On the free on-site consult we stand on your patio, talk through how you actually use it, and settle the decisions that make or break a cover before anyone draws a line.
Where the cover ties in, how much headroom you keep, and whether it should read as a gable, a shed roof or an extension of the existing slope.
Same shingle or metal, same fascia and trim profile, paint matched — so the addition looks like it was always there.
Beadboard or open rafters, fan placement, and where lighting goes, planned before the ceiling closes up.
We will tell you honestly which one fits how you use the space, and what each means for the structure and the budget.
Four steps, all with the owner involved: a free on-site consult, a free written estimate, the build, and a clean-up you will not have to redo. We will tell you up front if your project needs a permit.
Tim walks the patio or yard with you, measures, checks the roof where the cover will tie in, and talks through the options. No charge, no pressure.
You get a free written estimate that spells out the structure, roofing, ceiling and finishes, with the choices priced separately so you can decide what fits.
Footings and posts, framing, roofing and flashing, ceiling and trim — built in that order, with Tim on the job to make sure it is done as agreed.
Landscaping protected, debris hauled, nails swept with a magnet, and a walk-through with you before we call it finished.
Tim will measure, look at the roof tie-in and talk through open, solid, enclosed or screened — then put it in writing.
Heat, a low western sun, sideways rain and clay that moves. A cover built for the Gulf Coast is oriented for the afternoon sun, pitched and guttered for downpours, set on footings that respect the soil, and cleared with the HOA before the first post goes in.
A solid roof with a ceiling and fans drops the felt temperature on the patio; an open pergola trades some shade for airflow. We help you pick.
West-facing patios bake from mid-afternoon on. Cover depth, a lower outer edge or a screened wall can block that low sun without closing in the space.
Gulf Coast storms dump inches in an hour. Pitch, gutters and downspouts are designed in so water leaves the cover and the slab, not your foundation.
Many neighborhoods want to approve structures. We will tell you if your project needs a permit, and we can help with the HOA paperwork.
These are real reviews from our own customers, quoted as they wrote them. Voted a Nextdoor Neighborhood Favorite in 2022, 2023, 2024 and 2025.
“From start to finish great experience. Great communication. They did a patio roof extension and to be honest I had a concept in mind, Tim expanded on it and gave me some great advice on how to do it right. It turned out great. They matched the trim and everything perfectly. I am very happy with the work. Damn nice to find a contractor who is knowledgeable and down to earth. Highly recommend.”
“Tim and the Triple G team have been back several times since they installed our roof. We were so pleased with the roof we had them tackle yet 3 more projects. New gutters after the roof of course. Then they replaced about half of the privacy fence along our East boundary line. Having finished both of those projects in record time and even working through the much needed rain showers when they did the fence, they tackled the new pergola over our patio.”
“Tim and crew just finished our metal patio cover. It is beautiful. Now, I can't wait for rain! Tim is professional and reliable.”
Straight answers on permits, pergola versus solid cover, leaks, matching, trees and cost. Anything we have not covered, call (281) 570-3325 and ask Tim directly.
It depends on where you live and what you are building. Some Greater Houston cities and many HOAs want to see plans for a solid-roof cover or an attached deck, while a freestanding pergola is often simpler. When Tim comes out for your free estimate he will tell you whether your project needs a permit, and we can help with the HOA paperwork so you are not chasing it alone.
Choose a pergola if you want filtered shade, an open look and the least structure over your head. Choose a solid cover if you want a dry patio during Gulf Coast downpours, a ceiling for fans and lights, and real relief from the afternoon sun. Enclosed and screened versions add bug and weather protection on top of that. We walk you through all three on-site before you decide.
Not when it is tied in correctly. That joint is where most patio covers fail, because it is a roofing detail, not a carpentry detail. Triple G Roofing & Construction is a roofing company first, so we flash the cover into your existing roof and wall the same way we flash a roof, and we tell you if the shingles in that area need attention before we build.
Yes. Matching is most of the job. We carry the same shingle or metal onto the new cover, match the fascia, trim and paint, and shape the roofline so the addition looks like it was part of the original house. One Porter customer told us we matched the trim and everything perfectly.
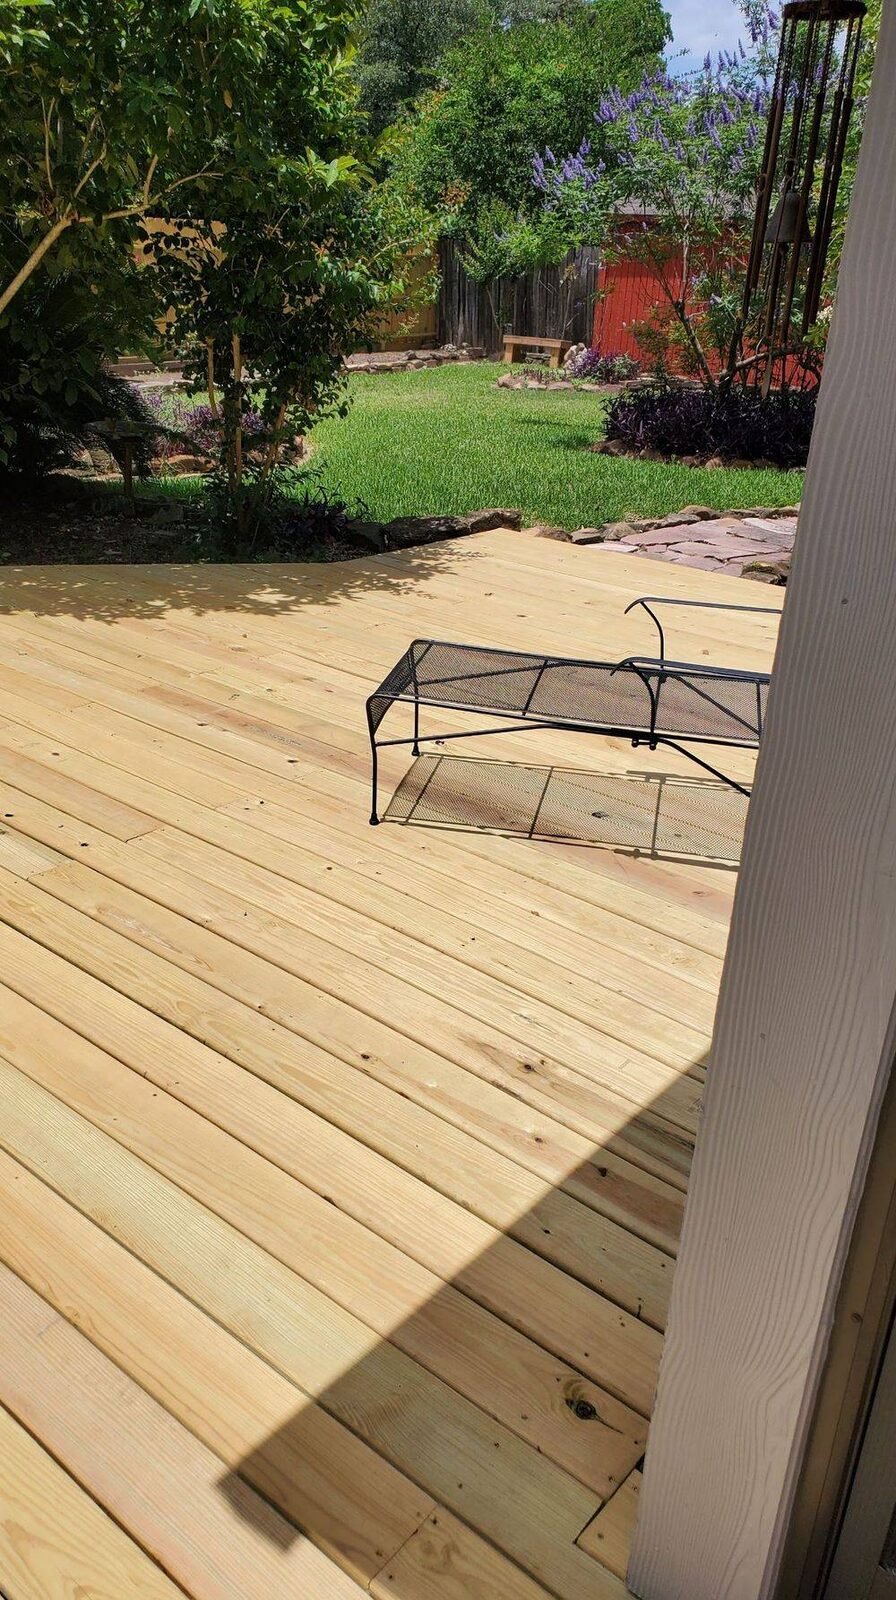
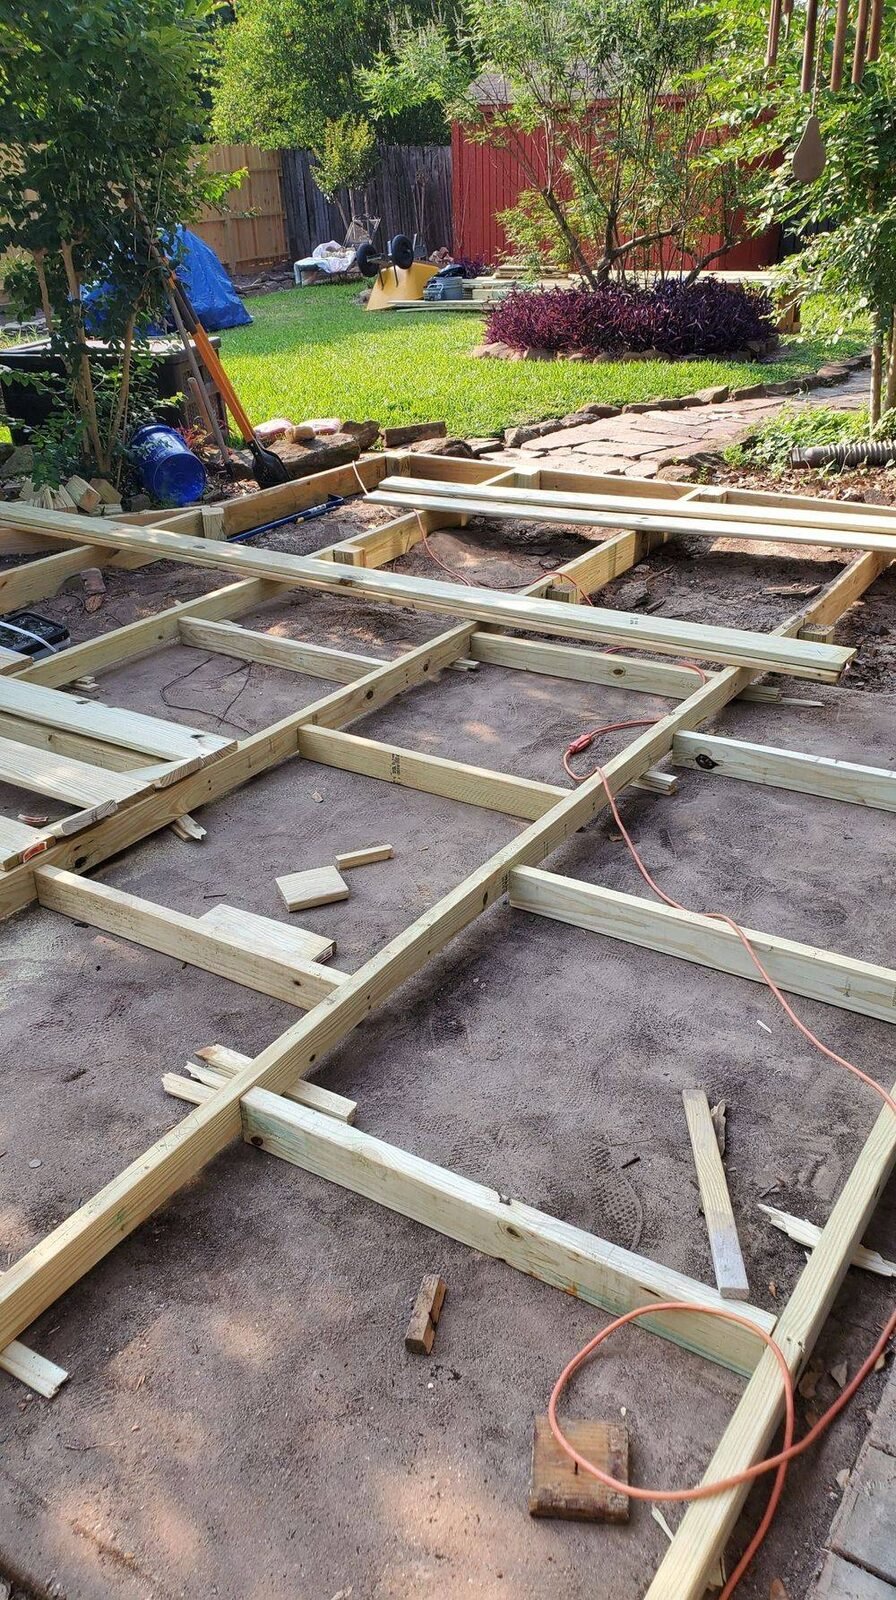
Yes. We frame decks to the yard you have, including wrapping a mature tree with a clearance ring and custom railing, stepping the deck down a slope, and tying new framing to an existing slab or porch. Every deck starts with pressure-treated framing on proper footings so it stays level and solid underfoot.
Every cover and deck is built to the house, so there is no honest flat price. Size, roof type, ceiling finish, fans and lighting, and how the structure ties into your home all change the number. Tim measures on-site and hands you a free written estimate with the options spelled out, so you can decide what fits your budget.
A patio cover ties into your roof, sits beside your fence and meets your siding and trim. Triple G Roofing & Construction handles all of those as one crew, with the owner on site, so the finished yard matches from the roofline down. These three services most often pair with a cover or deck.
Roofing, siding, gutters, patio covers, decks and fences — one callFamily owned and operated, serving the Greater Houston area since 1973.
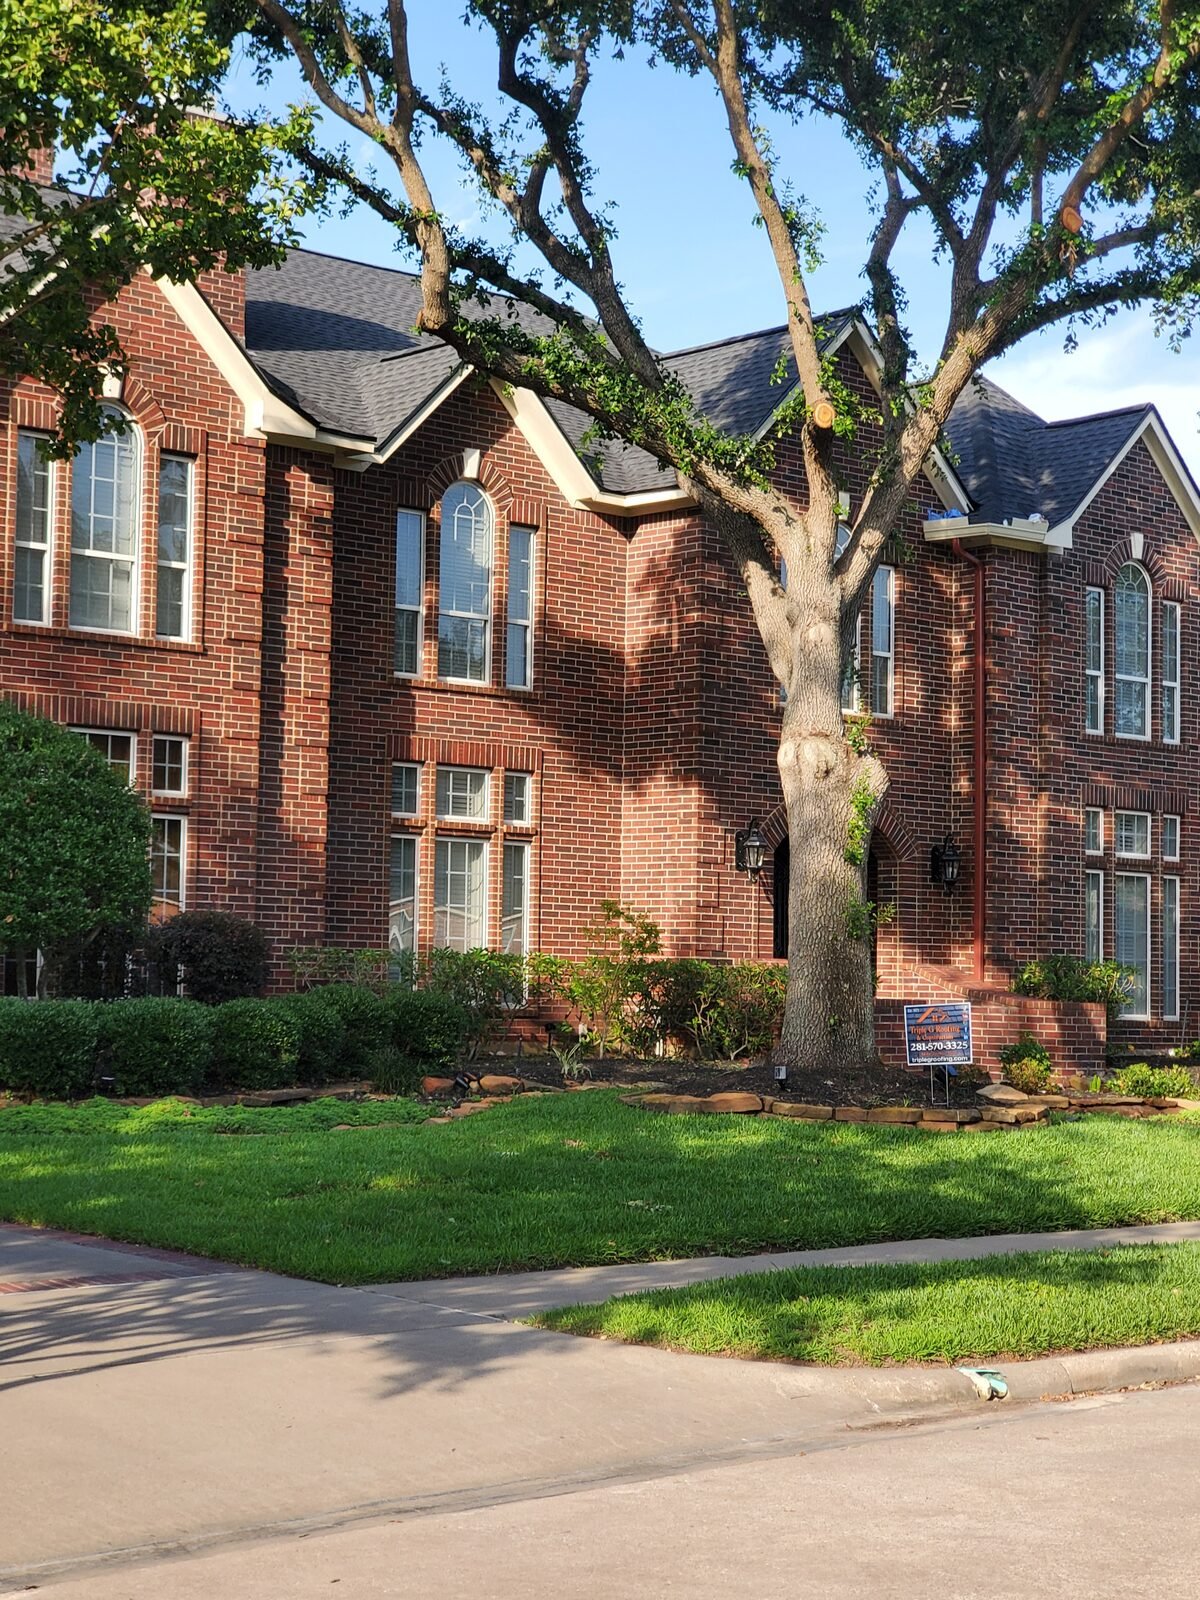
Full architectural-shingle and metal roof replacements across the Greater Houston area.
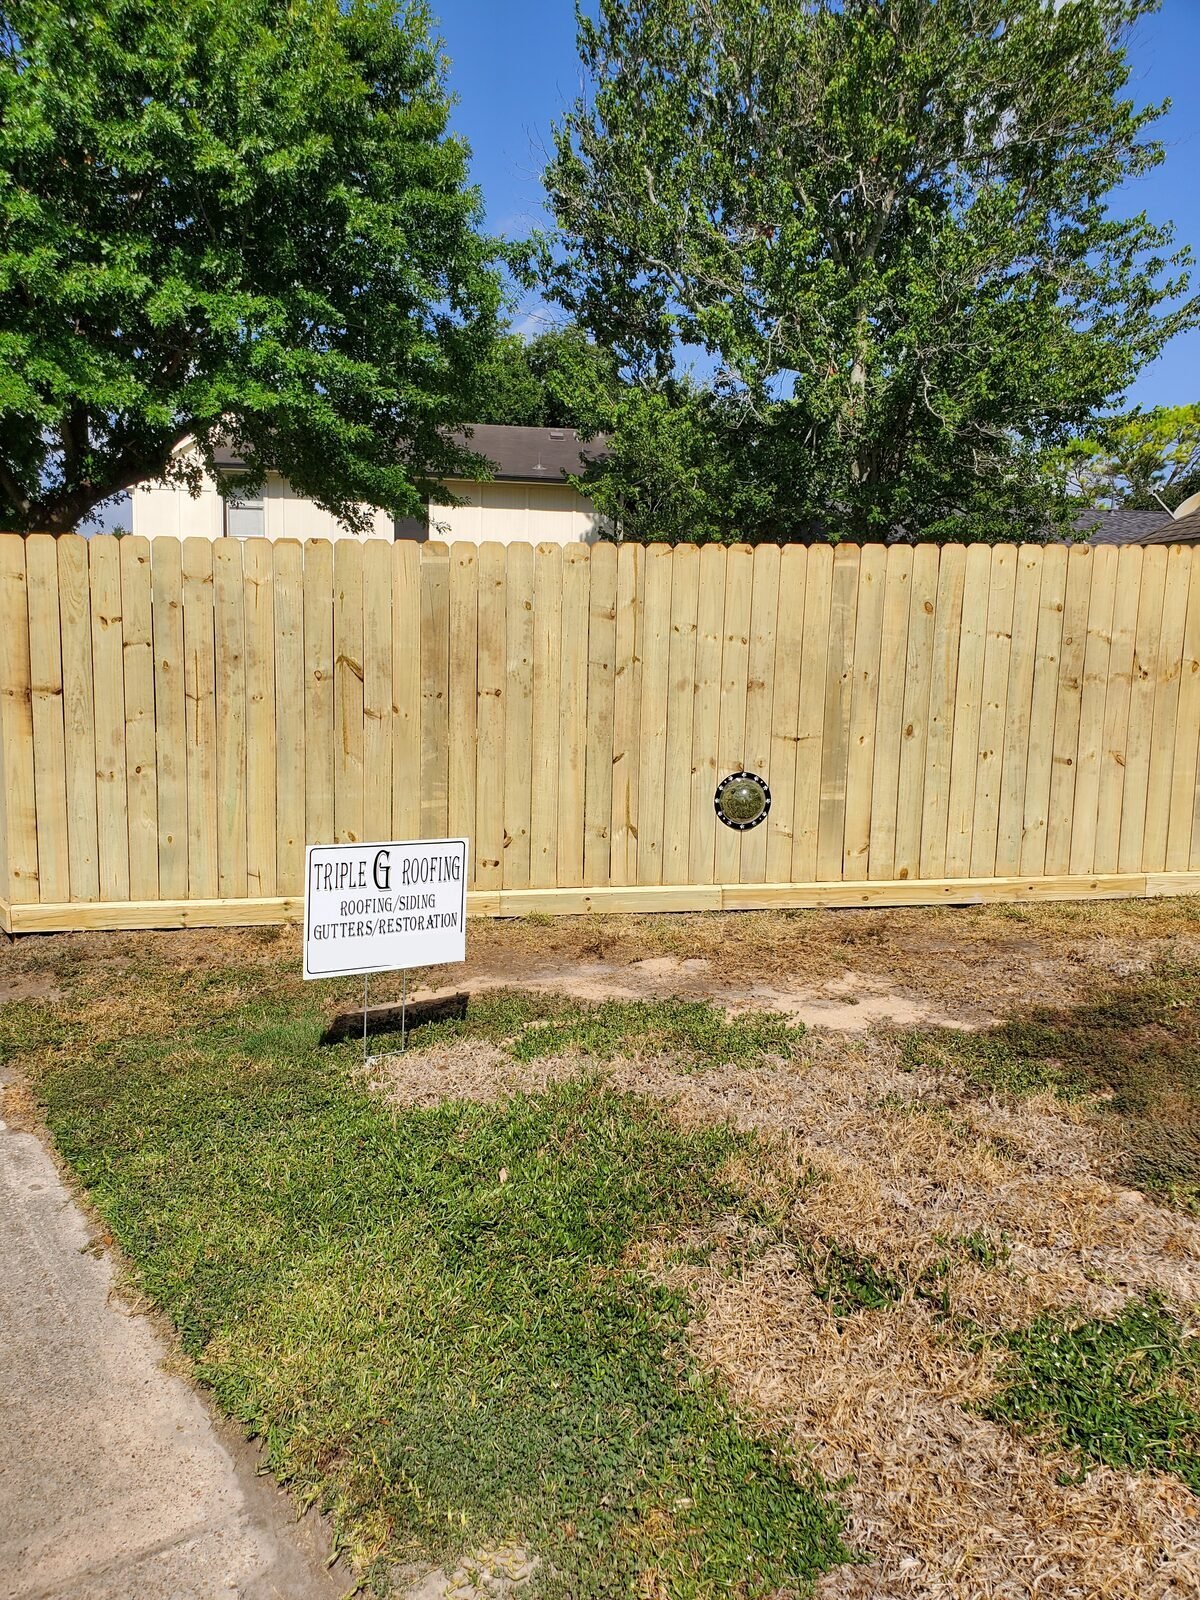
Cedar and pine privacy fences, ranch rail and custom gates.
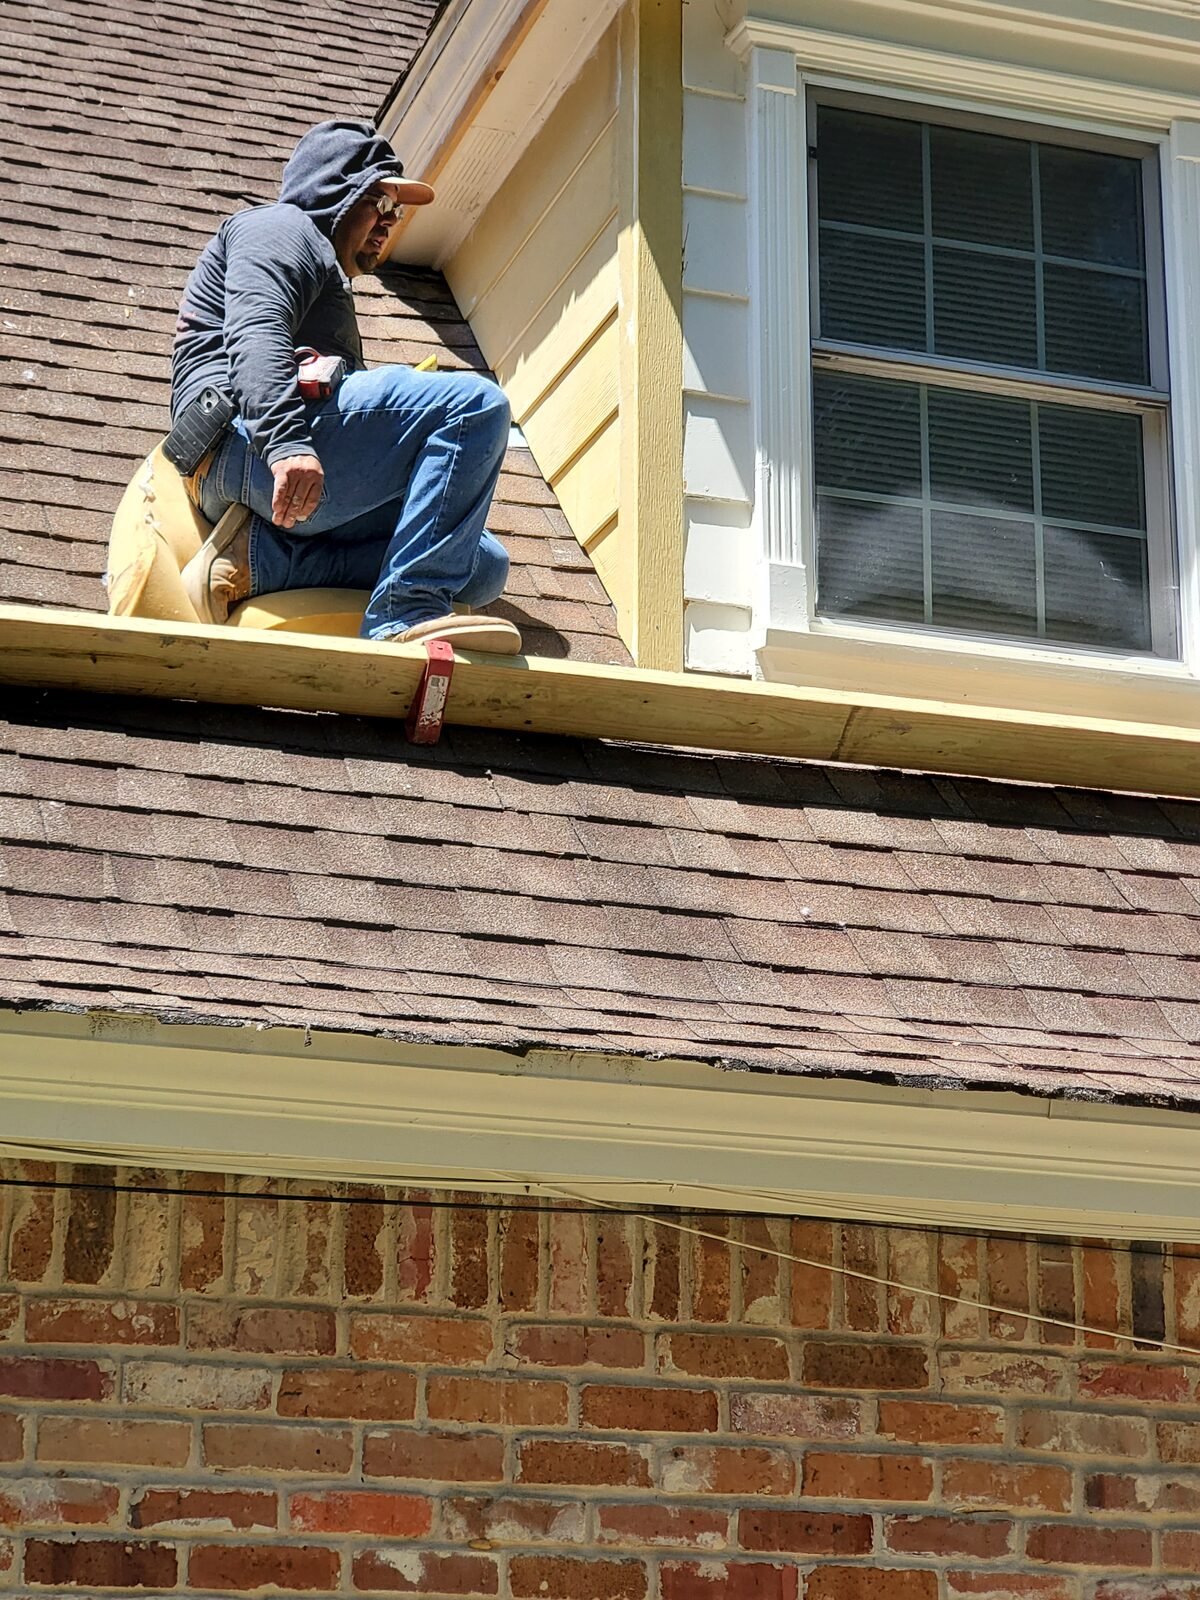
Siding, fascia, soffit, wood-rot repair and exterior paint.
Call Triple G Roofing for a free on-site consult and written estimate anywhere in the Greater Houston area. Tim will measure, check the roof tie-in and help you land on the right design — and he will be on the job when it is built.
Prefer to text the details first? Send photos of your patio through the contact form and we will call you back. Hours: Mon–Sat 8:00 AM – 7:00 PM · Sun Closed.